
Start with a movement plan, not a door catalogue
A shed opening has to work while you are approaching it, passing through it and unloading inside. A vehicle that fits between two lines on a drawing can still be awkward to park when the driveway approaches at an angle. The practical starting point is a sketch of the entire movement from the street or existing driveway to the final parked position. Include gates, house corners, garden edges, posts and the spot where someone normally gets out to open a gate.
Write down how you actually intend to use the entrance. Daily parking creates different priorities from moving a caravan a few times a year. A workshop may need a large opening occasionally for equipment, while its owner normally arrives on foot with materials. Separate those movements before choosing one enormous door to serve everything. A pedestrian door can make everyday use easier without requiring the main opening to move each time.
The existing shed sizing guide covers the overall building envelope. This guide deals with the moving parts and approach within that envelope. Take an early plan to both the shed designer and door supplier. Ask them to mark the usable passage and the space reserved for the operating mechanism on the same drawing, so neither assumes that the other has allowed for it.
Record the vehicle as it will arrive
Use the real vehicle configuration in the brief. Mirrors, roof racks, aerials, ladders, rooftop storage and towed equipment can matter more than the body dimensions in a brochure. Record which accessories are normally fitted and which are genuinely removed before parking. A design that relies on dismantling everyday equipment can become a persistent nuisance. Do not assume that buying a replacement vehicle later will preserve the same clearance requirements.
Dimensions on level ground are only part of the information. A vehicle changes its relationship to the opening as it travels over a sloping approach or transition. The front may rise before the rear reaches the threshold, and long vehicles can behave differently from a short family car. Give the designer photographs and a surveyed level plan where needed. Ask for an assessment of the approach profile; do not experiment by driving a tall vehicle towards an opening that may be too low.
For a trailer, show the coupled length and the intended uncoupling position. Think about access to the jockey wheel, tow coupling and storage compartments after parking. If the tow vehicle must remain outside, the trailer still needs a workable path and a place where it can be secured without obstructing the walking route. Equipment schedules should distinguish confirmed dimensions from estimates. Highlight uncertain measurements so the supplier knows which assumptions need resolving before fabrication.
Separate the nominal door size from the usable opening
A quoted door dimension is not automatically the space available for a vehicle after installation. Ask the supplier to identify the finished clear width and height, the position of guides or tracks, and any part of the mechanism that remains below the surrounding structure when open. Request these dimensions against the selected product and installation arrangement, rather than copying an allowance from a different door in a brochure.
Headroom is space above the opening; sideroom is the room beside it. Doors can also require space extending into the building. These areas compete with framing, bracing, lights, shelves and equipment. A useful drawing labels all of them. Ask where the operator sits, how it is reached for professional service and whether the proposed wall lining changes the available mounting space. The shed supplier and door installer should agree who supplies each support and how the two scopes connect.
B&D publishes sectional door technical information showing that installation arrangements have different space requirements. Use the current sheet for the exact model selected. The lesson for a homeowner is to request product-specific coordination before steel is ordered. It is not to select spring systems, fixing details or structural supports yourself. Keep the approved door drawing with the building drawings so substitutions can be checked against the same opening.
Compare mechanisms against the room behind them
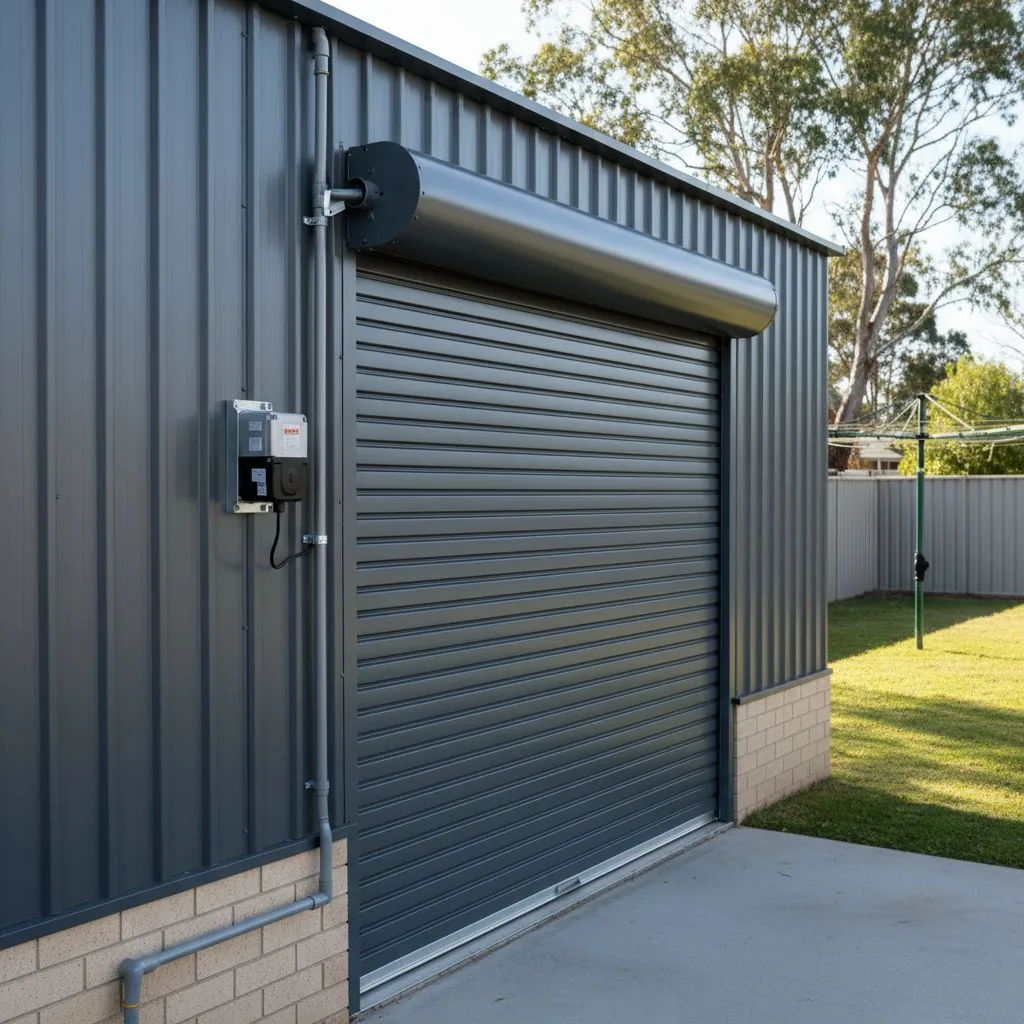
A roller door collects its curtain around a barrel above the opening. That can leave more of the ceiling area behind the entrance available for other uses, but the barrel, brackets and operator still need a reserved zone. A sectional door moves through tracks into the garage. Its relationship to lights, tall cupboards and the upper part of a vehicle therefore deserves attention. Neither format should be selected solely from how the closed front elevation looks.
Write a short list of the conditions the closed door must address. These might include wind-driven rain at the entrance, dust from an unsealed approach, afternoon glare, noise near a workbench or the visual relationship to the house. Ask the supplier what the proposed product is designed to achieve and what depends on the surrounding building. A seal cannot compensate for an unresolved water path across a slab, and a different curtain does not remove the need for a properly coordinated threshold.
Compare operation as well as appearance. Who will use the door, how will they access controls, and what happens during a power outage? Ask the installer to explain the model's normal operation and manual procedure at handover. Do not adjust springs, guides or safety devices to make a door behave differently. Product choice should include access for servicing and availability of instructions, not just a remote control and a colour selection.
Give turning and waiting their own space
The area immediately outside the shed is useful working space. It may be needed to straighten a trailer, unload a vehicle or pause while a door opens. Treating all of it as leftover landscaping can make the finished garage difficult to use. Mark an approach zone on the plan and describe the activities it must support. Keep separate notes for normal use and rare larger deliveries, because they may need different arrangements.
An off-centre door can sometimes improve the approach or leave a better uninterrupted wall inside. Conversely, moving it to suit internal shelving may make a turn from the driveway tighter. Ask for alternatives with the same vehicle path drawn over each one. Compare the complete movement rather than choosing the most symmetrical elevation. If the approach is constrained, a designer can assess whether changing building orientation or door position is more effective than enlarging the door alone.
Keep people out of the vehicle movement area in the plan. A pedestrian entrance should lead to a usable internal route, not directly behind the usual parking position or through a storage pile. Think about carrying shopping, tools or a child seat while another person is parking. Where access also serves bins or a rear garden, show that continuing route. The shed entrance is part of how the property operates throughout the week.
Coordinate the threshold, lighting and nearby storage
The threshold sits at the intersection of the door, slab and external approach. Ask the project team to agree the finished levels and water-management detail before those trades work independently. The door fitter needs to know the surface against which the door closes. The slab contractor needs the actual opening arrangement. A drain, if proposed, needs its own design and maintenance access. See the existing site preparation and drainage guide for the broader site questions.
Entrance lighting should help someone identify the opening and walking route without relying on the main door remaining open. Explain to the electrician where vehicles stop and which way drivers face. Ask how the lighting will behave when the door is fully raised, since tracks or the parked vehicle can obstruct light. The electrical planning guide helps turn these observations into a useful task brief without prescribing electrical installation details.
Inside, keep the mechanism zone separate from storage intentions. A high shelf drawn across the back of the opening may conflict with a sectional door, while a cupboard near a roller guide may restrict servicing. Show open cupboard doors and pulled-out drawers, not just closed rectangles. Ask the supplier to identify areas that must remain clear in normal use. Mark those on the final layout before ordering a storage system that assumes every surface is available.
Hypothetical example: a shared garage and hobby workshop
Consider a household that parks a vehicle beside a woodworking bench and occasionally stores a small trailer. Their first sketch places a wide door in the centre, the bench along the rear wall and cupboards down both sides. It looks balanced, but unloading long material requires moving the car. The pedestrian entrance also opens into the same narrow strip used to reach the driver's door.
A revised sketch starts with the regular tasks. The bench moves towards a side where materials can be carried from the entrance without passing behind the car. Cupboards group on a wall outside the door mechanism zone. The main opening shifts to align with the driveway approach, subject to structural design. The pedestrian door leads to a clear route alongside the workshop area. The trailer has a defined temporary position rather than occupying whatever space remains.
The household has not necessarily increased the building footprint. It has changed the relationships between openings, parking and storage. Before accepting the revision, the project team would still need to confirm vehicle clearances, levels, framing and the selected door product. This is a useful way to compare drawings: describe a realistic arrival, unloading and departure sequence, then see whether the plan supports it without moving unrelated belongings every time.
Questions to settle before the opening is committed
Ask for a drawing revision that identifies the selected door model, its finished opening and its operating envelope. Check that the same revision reaches the frame supplier, slab contractor and door installer. If a product changes, ask which dimensions or supports change with it. An apparently similar replacement can create coordination work elsewhere, so the substitution should be recorded before manufacture rather than discovered at installation.
Describe future requirements specifically. A possible taller vehicle is worth discussing; an undefined request to accommodate anything is impossible to verify. Decide which future uses justify space now and which would need a later redesign. Keep a note of the largest confirmed item, the anticipated replacement and the confidence of each dimension. That gives the designer a basis for advice without turning a speculative wish into an assumed requirement.
At the end of this exercise, you should have more than a width and a colour. You should know how the vehicle reaches the opening, where the door moves, where people walk and which surfaces stay clear. Bring that information to a discussion about garage and workshop design. It helps the team identify conflicts while drawings are still easy to change and gives you concrete details to check when the completed door is demonstrated.
Door access brief
Tick the door-planning details you have recorded. Unchecked items identify questions to resolve with the shed designer and door supplier before choosing an opening.
0 of 5 recorded.