
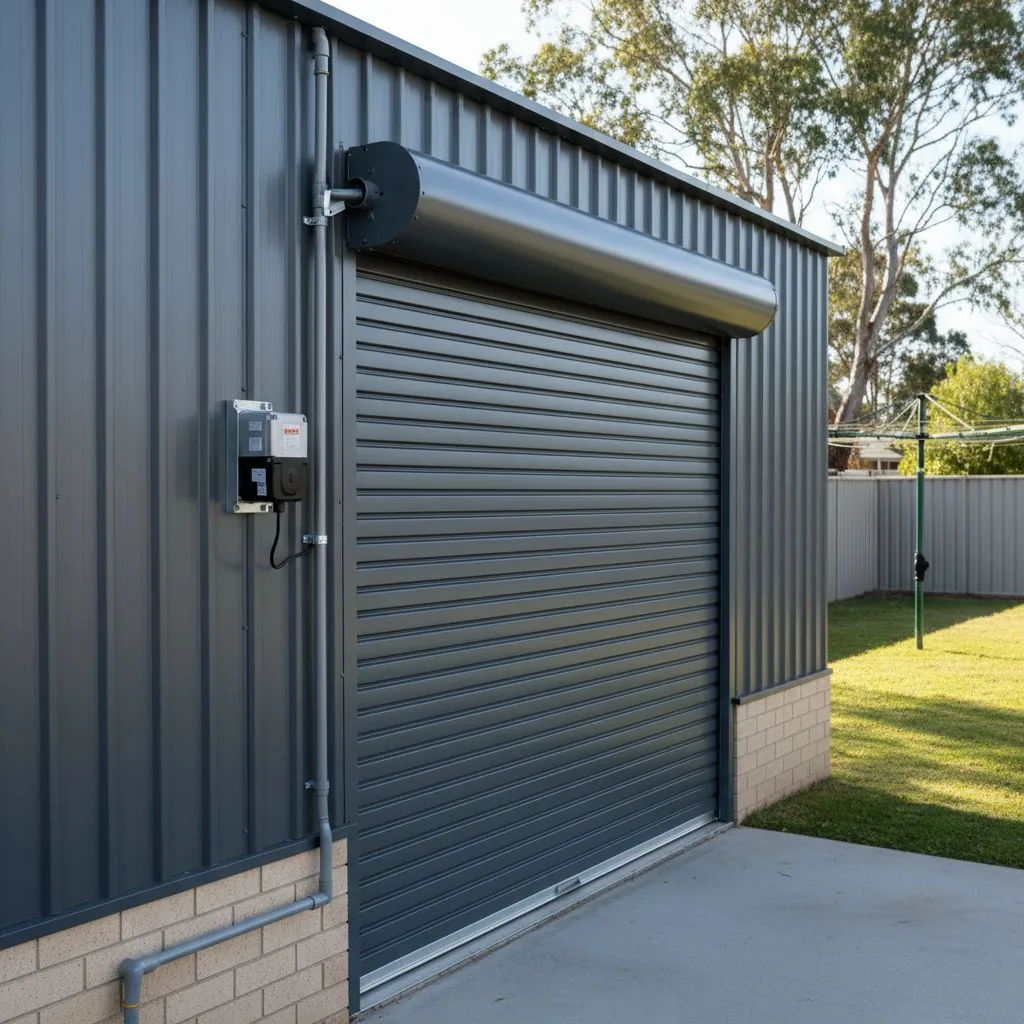
Prepare for handover before the last day on site
Shed handover is the point where the finished building, its operating information and the agreed scope should be brought together. A quick look at a closed roller door does not tell you which products were fitted, how controls work or where the final drawings are stored. Preparing a record before the final meeting gives both parties a clear way to discuss what is complete and what remains unresolved.
Start with the accepted scope, the latest drawings and any agreed variations. Keep them together so a discussion about a door, window or fitting refers to the correct version. List products that need instructions or demonstrations, such as a motorised door or installed ventilation equipment. Ask the contractor what information they expect to provide and when it will be available. This is easier to coordinate before everyone has packed up and moved to another project.
This guide is about practical records and observations, not a substitute for the project's formal inspections or professional certification. Owners should stay in safe accessible areas and leave technical testing, roof access and electrical inspection to the appropriate professionals. The useful outcome is a documented building you know how to use, with specific unanswered questions recorded rather than hidden behind a general statement that everything appears finished.
Compare the finished layout with the agreed use
Bring the activity brief used during design. It may describe where a vehicle parks, how a trailer approaches, where a bench sits or which route stays available to the garden. Look at those relationships in the completed building with the contractor. Confirm the locations of openings, fixed fittings and areas that must remain clear. If something differs from the agreed drawing, record the difference and ask for an explanation.
Do not create a risky test to prove a clearance. Avoid driving a tall vehicle towards an uncertain opening or placing heavy equipment on a floor whose suitability is unresolved. Ask the relevant contractor to verify the dimensions or information needed for the intended use. A measured clear opening, a product drawing and a professional assessment are more useful than an improvised attempt that could damage property or injure someone.
Review practical access from normal ground-level positions. Can the pedestrian door be reached without crossing the planned parking area? Is the route to a control or service point clear? Are there unfinished surfaces that need attention before normal use? The door access planning guide provides a useful reminder of the original relationships. Handover should check that those requirements remain understood after the building has moved from drawings into physical space.
Arrange demonstrations for the actual fitted equipment
Ask the installer to demonstrate normal operation of the fitted door and controls using the manufacturer's procedures. Have them explain what the user should do during a power outage, how to recognise a condition requiring service and which parts must remain clear. The procedure should relate to the installed model. Instructions for a similar product found online may have different controls or operating details.
Record the model, serial number where safely accessible, installer contact and manual location. Confirm that keys and remote controls supplied under the scope are accounted for. If a connected controller is installed, ask who has access, how the owner takes control of the account and how access can later be changed. Keep credentials securely rather than writing them on a publicly visible handover sheet or leaving them in a shared photograph folder.
Do not adjust springs, remove guards or interfere with protective devices to test the door yourself. Ask the installer to carry out any required technical checks and explain the results. A demonstration can reveal that a control is poorly located or that a procedure is unclear, but it does not replace the installer's responsibilities. Write down unanswered operating questions so they can be resolved with the correct manual or a further visit rather than guessed at afterwards.
Keep building records and product records distinct
Building drawings, engineering information and approval documents describe the project at one level. Product manuals, colour selections and equipment instructions describe the components at another. Store both groups and label them clearly. A product brochure does not establish which version was installed, and a building drawing does not explain how to operate a door motor. Ask the contractor to identify the final applicable revision rather than sending an undifferentiated folder of old attachments.
Create a simple contents list with the document name, issuer, date and status. Examples include final layout drawings, structural information supplied for the project, relevant inspection records, door instructions and electrical documentation. Ask the appointed building surveyor or relevant professional which approval and completion records apply to your project. Do not assume that every shed receives an identical document pack or that one document proves all trades have finished their work.
Where electrical installation work forms part of the project, Energy Safe Victoria explains the Certificate of Electrical Safety. Ask the electrical contractor for the applicable certificate and keep it alongside their equipment and operating information. Confirm that the record describes the work in your project. If a document has not arrived, record its owner and expected follow-up rather than marking the entire pack complete because other paperwork is present.
Record visible issues precisely and safely
A useful issue note identifies a location, an observation and the question that needs answering. For example, a note might state that water staining is visible near a particular internal corner after rain and ask the contractor to assess its cause. That is more useful than writing roof bad. Avoid diagnosing a structural or waterproofing fault from a photograph alone; describe what you can observe and request the appropriate assessment.
Take photographs from safe accessible positions and include a wider view that establishes location. A close-up without context can be hard for the contractor to interpret later. Do not climb onto a roof or unstable surface to document an issue. Do not touch exposed electrical parts, sharp metal or moving door components. If an area appears unsafe, keep clear and raise it promptly with the responsible contractor instead of continuing the inspection.
Use a separate entry for each unresolved item. Record who will investigate, what action has been agreed and how completion will be confirmed. Distinguish an explanation requested from work agreed for correction. These are different statuses and should not be combined into a vague list of defects. Keep meeting notes factual and share them with the relevant party so misunderstandings can be corrected while the details are fresh.
Confirm care instructions without inventing a maintenance schedule
Ask for care instructions for the actual cladding, door, coatings and installed equipment. Products can have different requirements depending on their specification and exposure. Do not take a generic schedule from another shed and assume it applies to every component. The contractor or product supplier should identify the relevant instructions and explain any site-specific access considerations. Keep those instructions with the model details so you can refer to the correct version later.
Clarify which observations are suitable for the owner and which work needs a professional. Ground-level checks for an obstructed route or a visible change are different from servicing a door mechanism or accessing gutters at height. Ask how professional maintenance can be arranged and what access should be kept clear. The existing maintenance guide can prompt questions, but the installed-product instructions and site assessment should guide the actual care plan.
Record restrictions on adding equipment or storage. Ask where wall-mounted systems, roof equipment or changes to openings need further assessment. A completed shed is not an invitation to attach loads to any visible frame member. Keep those limitations with the final drawings and pass them to future installers. This is particularly useful when a different contractor later fits storage, electrical equipment or a door and has not seen the original design brief.
Build a clear follow-up list for unfinished items
Some handovers include outstanding documentation, a further demonstration or a specific item awaiting attention. Keep the list short enough to use but detailed enough to track. Each entry should identify the subject, responsible contact, agreed next step and current status. A target date is useful when agreed; do not invent one or imply a commitment the contractor has not made. Separate the record of the discussion from assumptions about what will happen next.
Define the evidence that will close an item. A missing manual closes when the correct manual is received. A question about a fitting may close when the supplier identifies the model and provides the relevant information. A repair item may need inspection by the appropriate person after work. A message saying attended does not necessarily establish that the original concern has been resolved, so connect the follow-up to the actual observation.
Keep the process practical and factual. Save photographs, correspondence and revised documents under the same project reference. If a concern involves contractual rights, payment or a dispute, obtain advice suited to that issue rather than relying on a general handover article. The purpose of this record is to preserve an accurate account of the building and agreed actions, which remains useful whether the next step is a simple product query or a more formal discussion.
Hypothetical example: the shed is built but the pack is incomplete
Imagine a homeowner receives a completed garage with a motorised door and lighting. The structure appears finished, but the owner has a brochure rather than the installed door's manual, an earlier layout drawing and no clear explanation of the connected controller account. Their first instinct is to put all remaining questions in one message saying paperwork missing. That leaves the contractor to work out what is actually needed.
Instead, the owner creates separate entries. One requests the door model and matching operating manual. Another asks for the final layout revision showing a moved pedestrian door. A third requests an account handover demonstration. Electrical documentation is listed separately with the electrical contractor as the relevant contact. Each entry describes what receipt or demonstration will close it, making the follow-up much easier to check.
During the demonstration, the owner asks where the door operating space must remain clear before installing shelving. That information is added to the workshop storage plan. The result is a useful building record rather than a collection of files that nobody can interpret. The owner can find the right instructions and understands which questions have actually been answered.
Store the record so it remains useful later
Keep a backed-up digital copy of the final pack and retain original documents where appropriate. Use descriptive file names that include the subject and revision. Avoid relying on a contractor's temporary download link as the only copy. Store manuals with their equipment details and keep personal access credentials separately. A future owner or service contractor should be able to identify the building information without also receiving private account access.
When the shed changes, update the record. Added storage, replaced doors or new electrical equipment may generate new instructions and drawings. Preserve the earlier information as history while clearly identifying the current arrangement. A folder containing several unlabelled final plans is less useful than a short index explaining which one applies and why a later revision was issued.
The checklist below is a preparation aid for that handover conversation. Completing it means you have gathered the questions and information, not that the building has been independently certified. Use your notes to discuss the actual scope with the contractor and relevant professionals. A handover is easier to manage when operation, records and unresolved items each have a clear place in the conversation.
Handover preparation
Tick each part of the handover preparation when it is ready. Keep missing records and unresolved items visible, with a named contact for each follow-up.
0 of 5 recorded.